Solar for apartments, condominiums and HOAs
Multifamily solar succeeds or fails on the metering decision, not the panel choice. We design common-area and virtual-net-metered systems for occupied buildings across Southern California — including the resident communication and board approval work that comes with them.
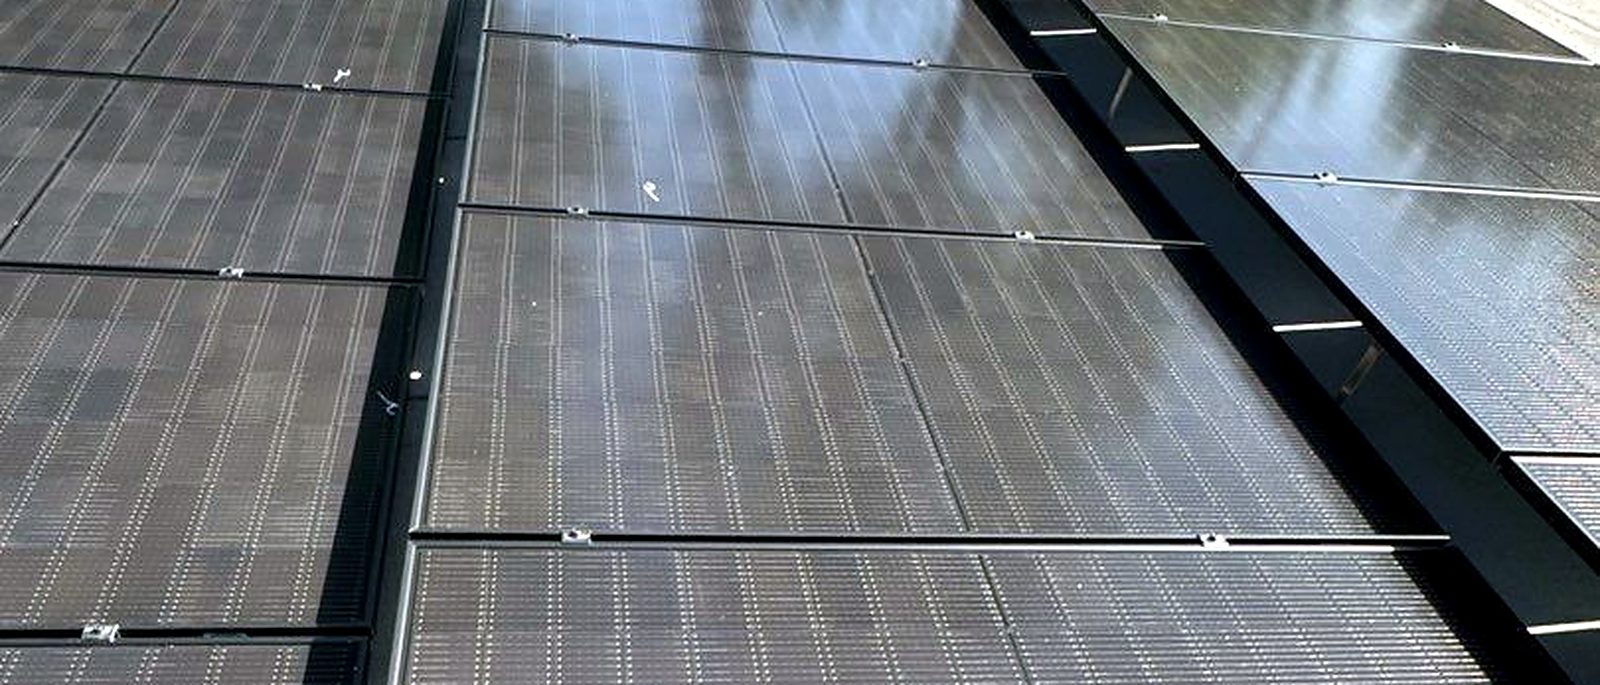
Multifamily is a different problem to commercial
The engineering overlaps with commercial solar. Almost nothing else does. On a multifamily property you are solving for at least three parties at once — ownership, residents, and in many cases a housing agency or an HOA board — and the metering architecture decides who actually receives the benefit before a single panel is specified.
Get that wrong and you build a technically correct system that helps the wrong balance sheet.
If the project includes resident or garage charging, see EV charging for multifamily property managers.
The four decisions that shape the project
1. Metering architecture
House meter only, virtual net energy metering across tenant meters, or a hybrid. This determines who saves money, what documentation the utility requires, and whether the system qualifies for affordable-housing programs.
2. Structural reality
Older Los Angeles multifamily stock frequently needs structural review before an array is approved, and roof age is often the deciding factor between doing this now and doing it after a re-roof.
3. Service capacity
Solar, storage and EV charging all land on the same electrical service. Sequencing them as one design — with load management where it works — routinely avoids a service upgrade that would have cost more than the array.
4. Living residents
Notice periods, parking, noise, roof access and planned shutdowns are schedule inputs, not afterthoughts. This is the part that decides whether the project is remembered as smooth or awful.
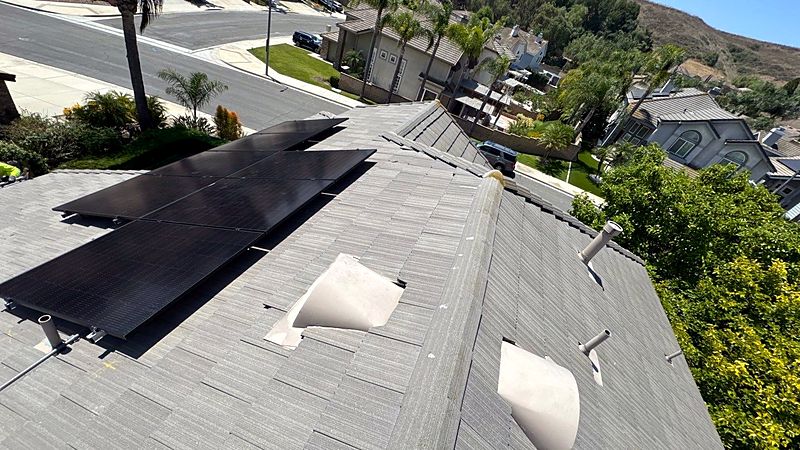
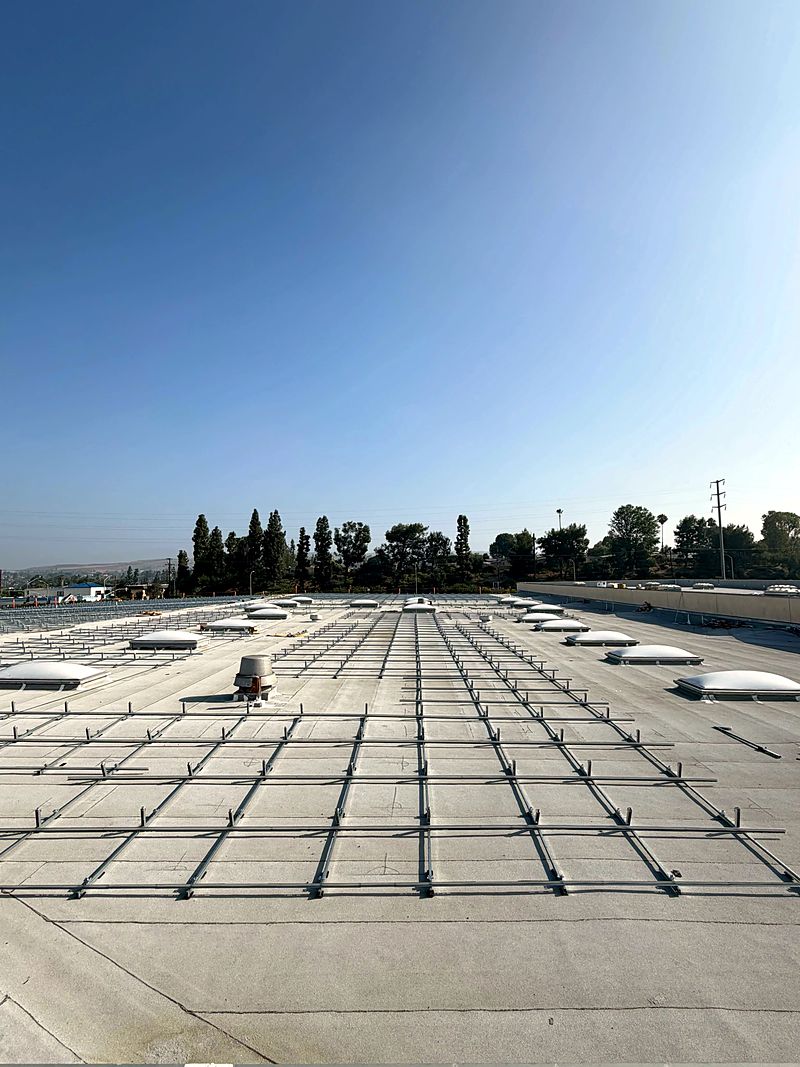
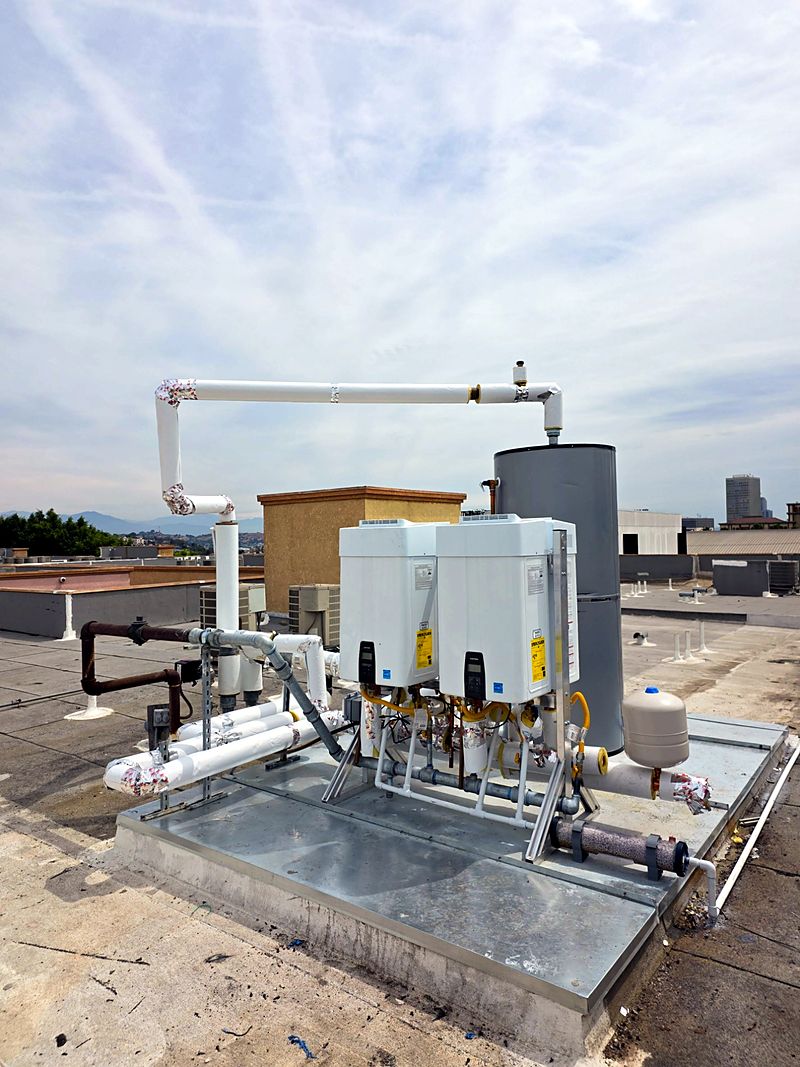
Where the value shows up
| Property type | Usual driver | What we typically design |
|---|---|---|
| Garden-style apartments | Common-area load, laundry, lighting, pool equipment | House-meter offset plus LED retrofit; carport PV where parking allows |
| Mid-rise apartments | Elevator, corridor and mechanical load; resident EV demand | Rooftop PV, storage sized to the demand peak, managed Level 2 charging |
| Condominium / HOA | Association budget pressure and reserve planning | Common-area PV with a documented board approval package |
| Affordable housing | Program requirements and tenant benefit obligations | Virtual net energy metering with allocation schedule and compliance documentation |
| New construction | Title 24 Part 6 compliance | Code-compliant PV and, for high-rise, battery storage integrated at design stage |
Working around residents, not through them
Every occupied-building project we run includes a written resident communication plan: what will happen, on which days, in which areas, and what the parking and access arrangements are. Planned power interruptions are notified in advance and kept short. Crews work agreed hours.
None of this is glamorous and all of it is why the second building in a portfolio is easier to sell to a board than the first.
Questions we get asked
Who gets the savings — the owner or the residents?
That is a design decision, not a fixed rule, and it is the first thing to settle. A common-area-only system offsets the house meter and the benefit sits entirely with ownership. A virtual net energy metering arrangement allocates production across tenant meters by a declared schedule, which puts savings in residents’ hands and is often required for affordable-housing programs. Mixed designs are possible. We model both before anything is ordered.
Does Title 24 require solar on my new multifamily building?
For new construction, generally yes. California’s 2025 Energy Code, effective January 1, 2026, requires photovoltaic systems on new low-rise multifamily buildings and treats high-rise multifamily as nonresidential, which brings battery storage requirements with it. Sizing follows either a conditioned-floor-area method or a solar-access-roof-area method. Details on our Title 24 page.
Can you work on an occupied building?
Yes, and most of our multifamily work is occupied. It changes the job: staging and crane picks have to avoid resident parking, noise windows have to be respected, roof access cannot run through units, and every planned power interruption needs written notice. We plan those constraints into the schedule rather than discovering them in week two.
How do HOA approvals work?
Common-area systems on condominium property usually require board approval and sometimes a membership vote depending on your CC&Rs. We are used to presenting at board meetings and supplying the documentation packet — production model, financial comparison, structural review and insurance certificates — that boards need in order to vote on something real rather than a brochure.
Bring us one building. We’ll show you the portfolio case.
Send the house-meter bills and a roof age for a single property. We will come back with the metering options, the structural questions worth answering, and what the same approach looks like across the rest of your portfolio.